
P-01Service · USA + Canada
PE Stamping Coordination
A managed path from connection calculations and design review to seals from appropriately licensed partners.
Keep engineering questions, calculation packages, drawing revisions, and jurisdiction-specific sealing requirements coordinated through licensed partners.
Market Focus
US States (State-by-State)
Engineering
ASD / LRFD calculation sheets
Seals Coordinated
PE & SE Licenses
Turnaround
24h RFQ review
Who this is for
Steel Fabricators
who are contractually responsible for the connection engineering phase of a project.
Miscellaneous Metal Shops
that need load calculations and PE seals for custom public stairs or railing systems.
General Contractors
coordinating shop drawing approvals with structural Engineers of Record (EOR).
What you receive
A package your shop, field, and estimator can use.
- PE Stamped Shop Drawings (PDF)
- Connection Calculation Reports (PDF)
- Stair and Rail Structural Reports
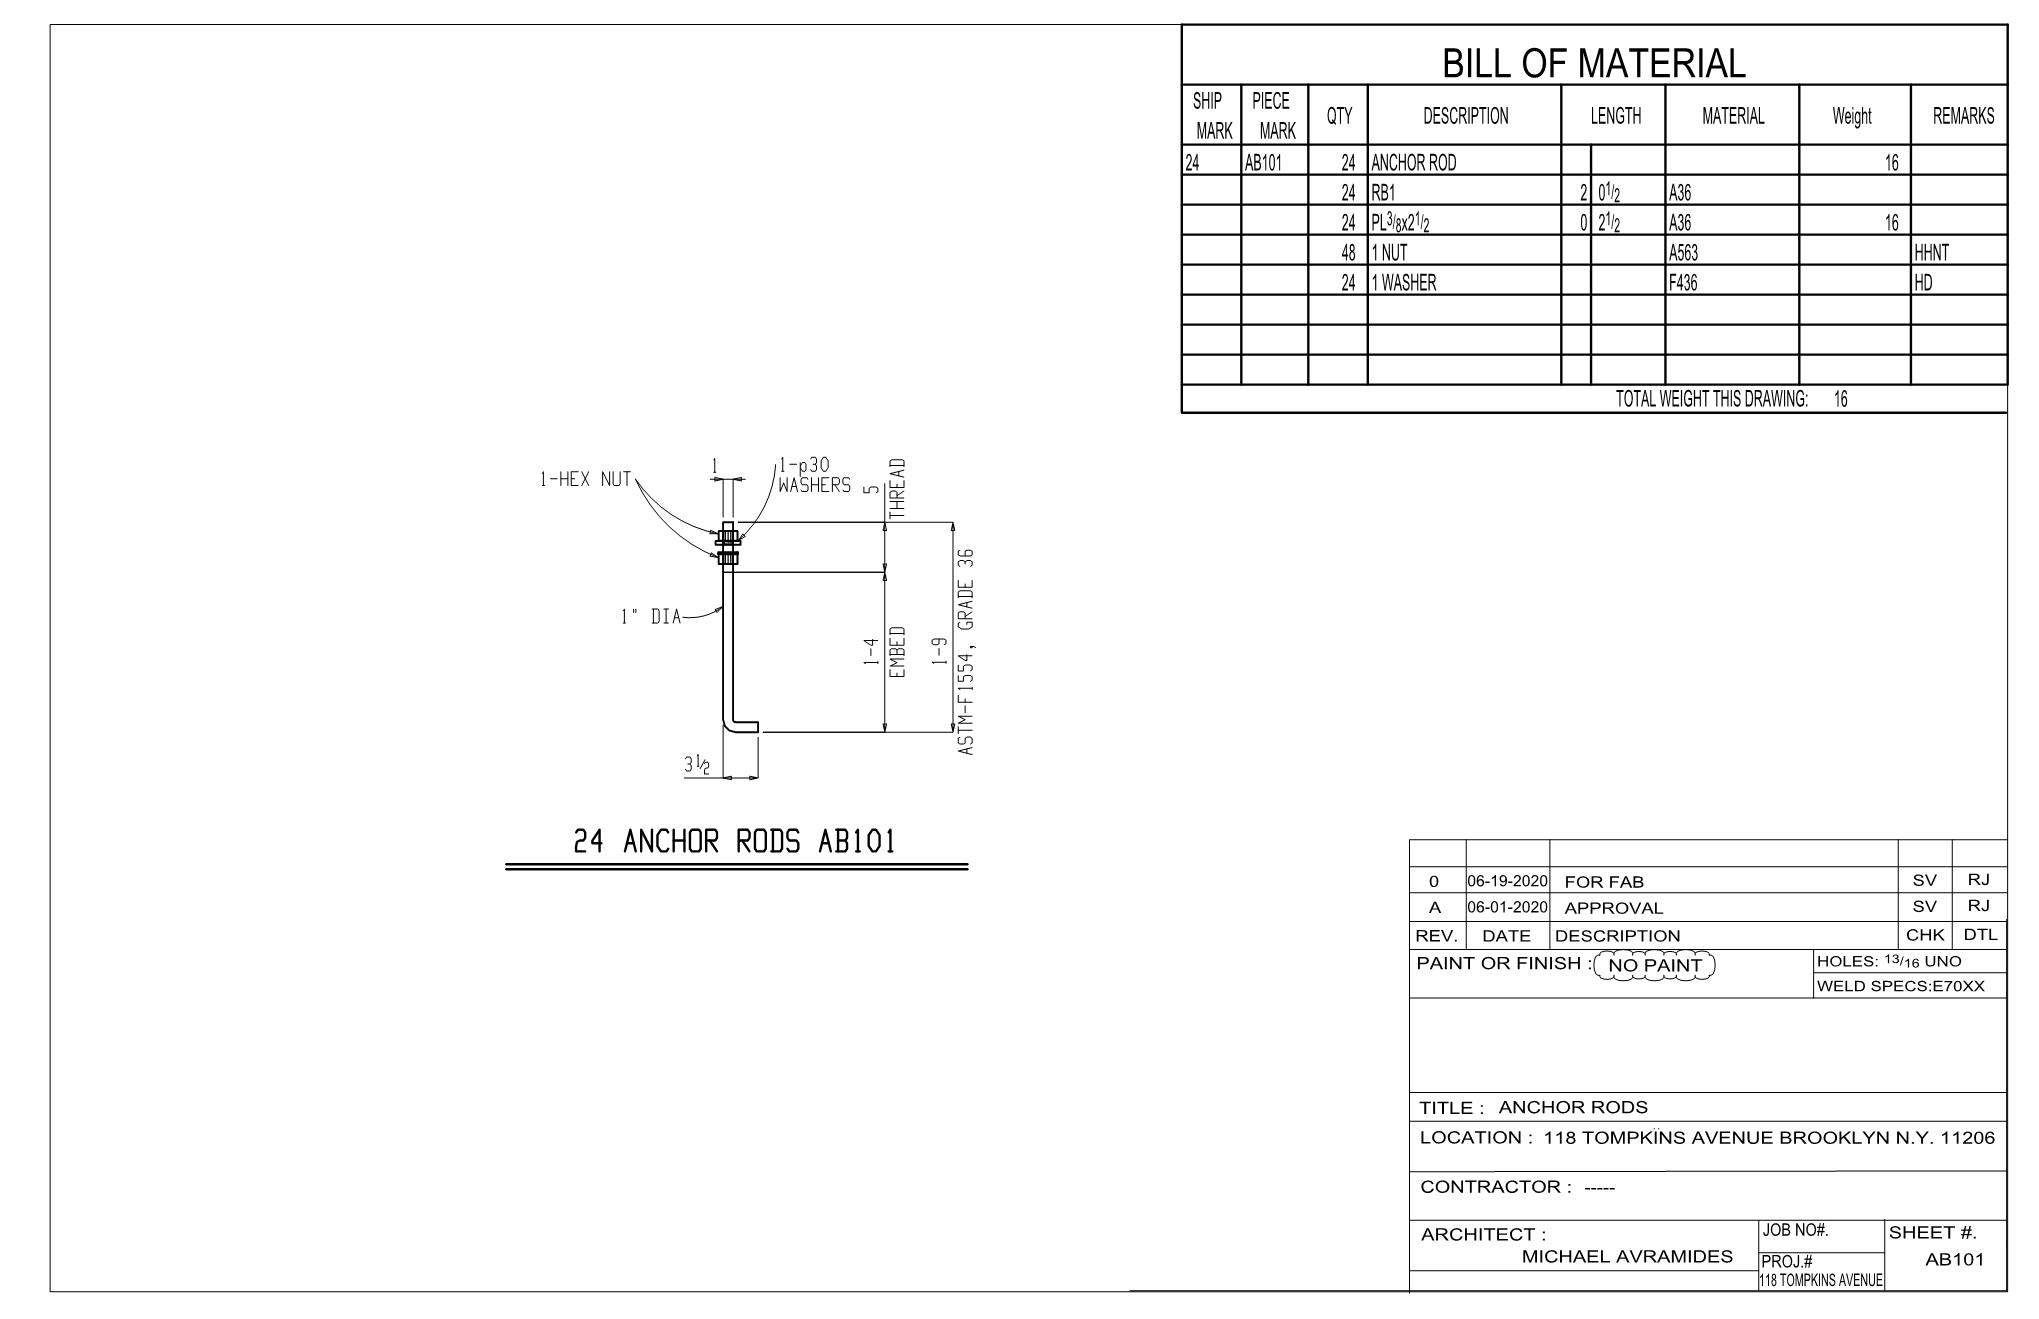
- Anchor and Embed Calculations
- State-Specific PE Seals
- RFI log for engineering assumptions
- Design calculation validation
- Standard math verification models
Common questions
Questions to resolve before the work starts.
In which US states can you coordinate PE stamping?+
We coordinate PE/SE stamping through engineering partners licensed across the United States. Specific availability will be confirmed upon receiving project details and location.
What is connection design coordination?+
It involves calculating structural connection sizes (welds, bolts, plate thicknesses) to resist the forces (shear, moment, tension) specified by the structural design engineer, ensuring connection shop drawings are buildable.
Do you stamp architectural layouts?+
No. PE seals are typically coordinated specifically for structural steel shop drawings, miscellaneous steel stairs, platforms, handrails, and connection calculation booklets.
What calculations are needed for stair glass railings?+
Glass railing calculations check the thickness and tempered configuration of the glass pane, structural shoe profiles, and floor anchors to resist the IBC code-mandated 50 lb/ft or 200 lb concentrated load safety limits.
Are connection calculation reports included in the drawing stamp?+
Yes. The stamp covers both the detailed shop drawings and the calculation booklet containing the mathematical validations for the connections, which are submitted for city permit records.