
S-02Service · USA + Canada
Miscellaneous Steel Detailing
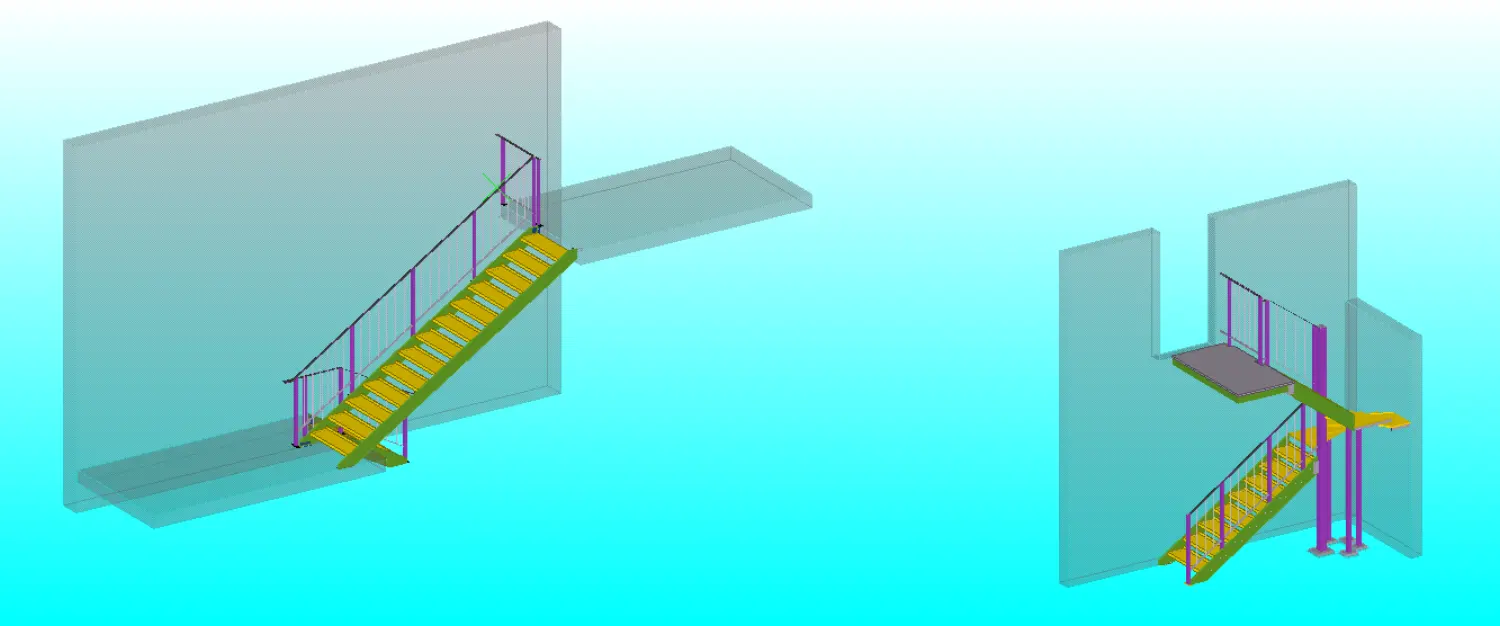
Stairs, rails, ladders, platforms, and custom metalwork detailed for clean fit-up and fewer field adjustments.
Turn complex miscellaneous-metal scope into coordinated assemblies, component drawings, layouts, and cutting information your shop can act on.
Market Focus
USA & Canada
Turnaround
24h RFQ review
Regulatory
ADA / OSHA / IBC
Deliverables
CNC DXF & IFC
Who this is for
Miscellaneous Metal Shops
that require shop-ready fabrication sheets for ornamental and industrial scopes.
General Contractors
seeking to ensure handrail and stair interfaces match structural concrete slab locations.
Ornamental Fabricators
looking for detailed component assemblies, fit-up views, and precise layout drawings.
What you receive
A package your shop, field, and estimator can use.
- Stair Assembly Drawings (PDF)
- Stringer and Tread Details (PDF)
- Rail and Guard Details (PDF)
- Erection and Field Layout Plans
- Component Assembly Lists
- DXF Templates for Laser Cutting
- IFC Model Assemblies
- Material Takeoff Lists
Common questions
Questions to resolve before the work starts.
How do you ensure ADA and IBC compliance for stairs?+
We verify riser heights, tread runs, handrail projections, clearance dimensions, and extension requirements on every stair layout according to local ADA guidelines and IBC Section 1011 egress requirements.
Do you detail stainless steel and aluminum glass railings?+
Yes. We detail architectural glass systems, structural glass shoes, stainless steel posts, brackets, and aluminum handrail profiles, adjusting joinery details per materials and structural requirements.
What measurements are required for renovation stair detailing?+
Renovation stairs typically require field measurements. We coordinate with field crews or scan models to check real dimensions and floor heights, ensuring custom fabricated stair assemblies fit perfectly on-site.
Can you output DXF templates for stringers?+
Yes. We export flat-pattern DXF profile templates for CNC laser or plasma plate cutters, including layout marks for clip angles or handrail post mounts.
Do you include connection designs for structural attachments?+
We detail standard connections per project requirements and EOR directions. If structural engineering calculation sheets are required for stair or rail attachments, we coordinate with stamping engineers.